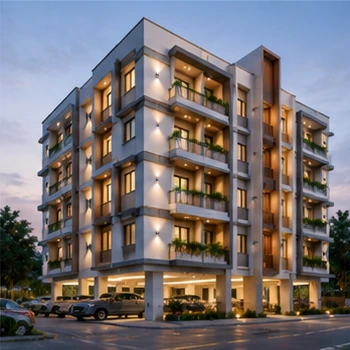
Stilt + 5 Floors
Premium residential apartment structure with a balanced, modern elevation.

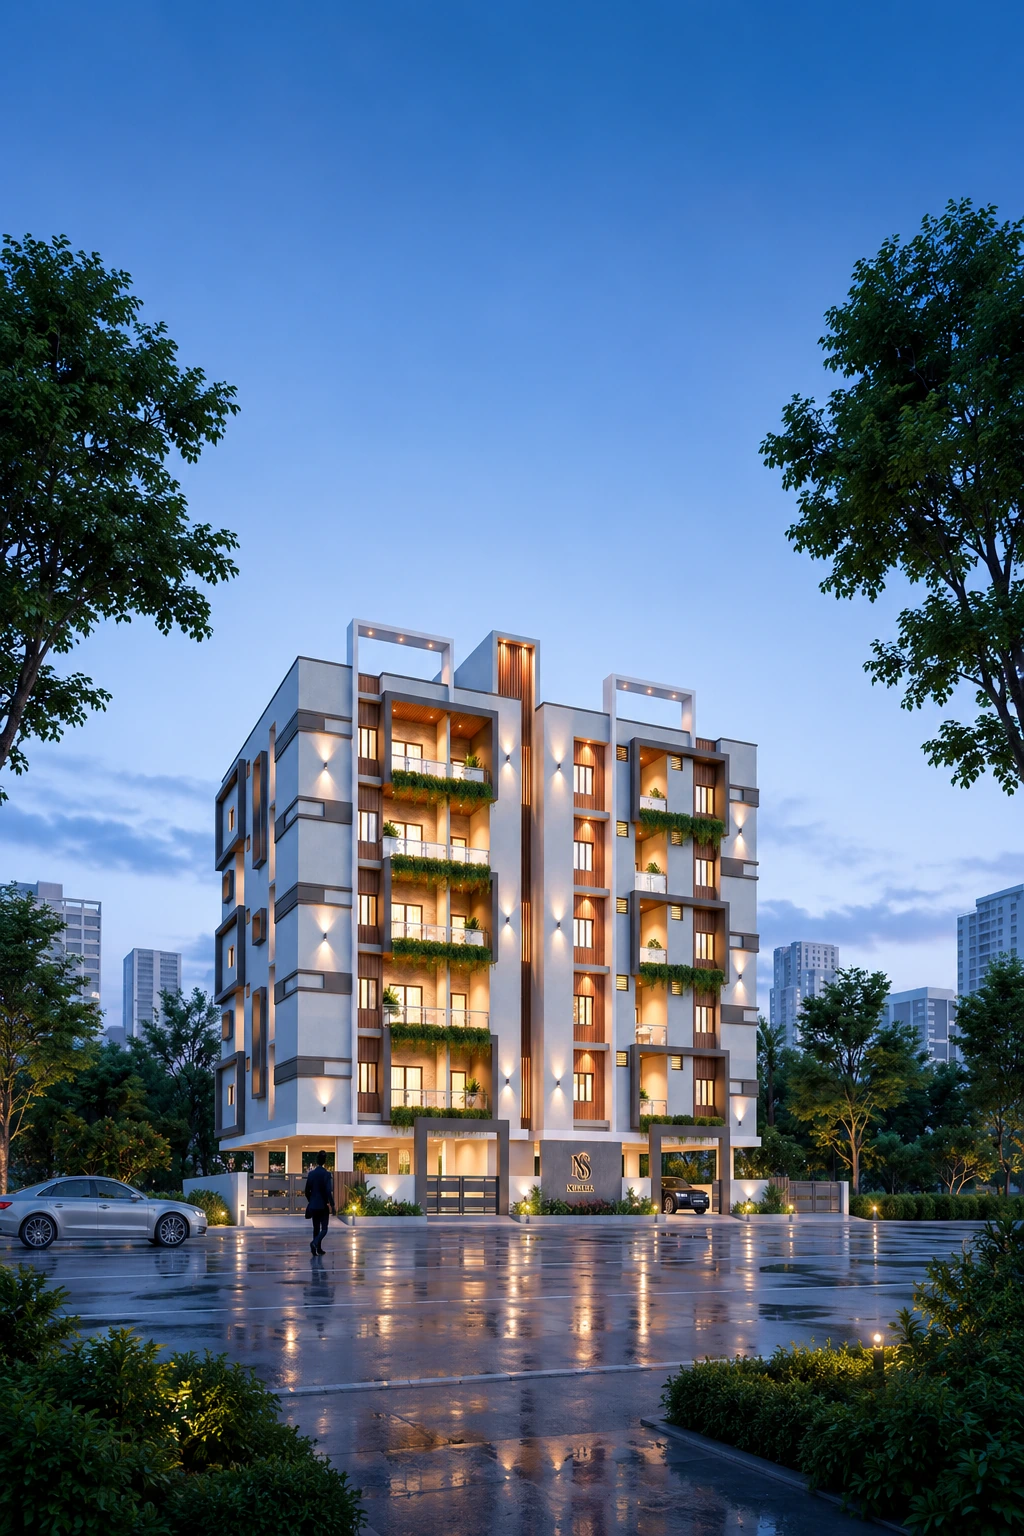
Discover NS Kubera by Nallasamy Developers Pvt. Ltd. — a thoughtfully planned residential address with premium 2BHK and 3BHK apartments, modern amenities and strong everyday connectivity.
From RERA & DTCP approval to covered parking, lift access, CCTV, gym, EV charging and solar-ready provisions, every detail is selected to support comfortable family living at Prime Vandalur.
 RERA Approved
 DTCP Approved
ॐ 100% Vastu Compliant
DTCP Approved
ॐ 100% Vastu Compliant
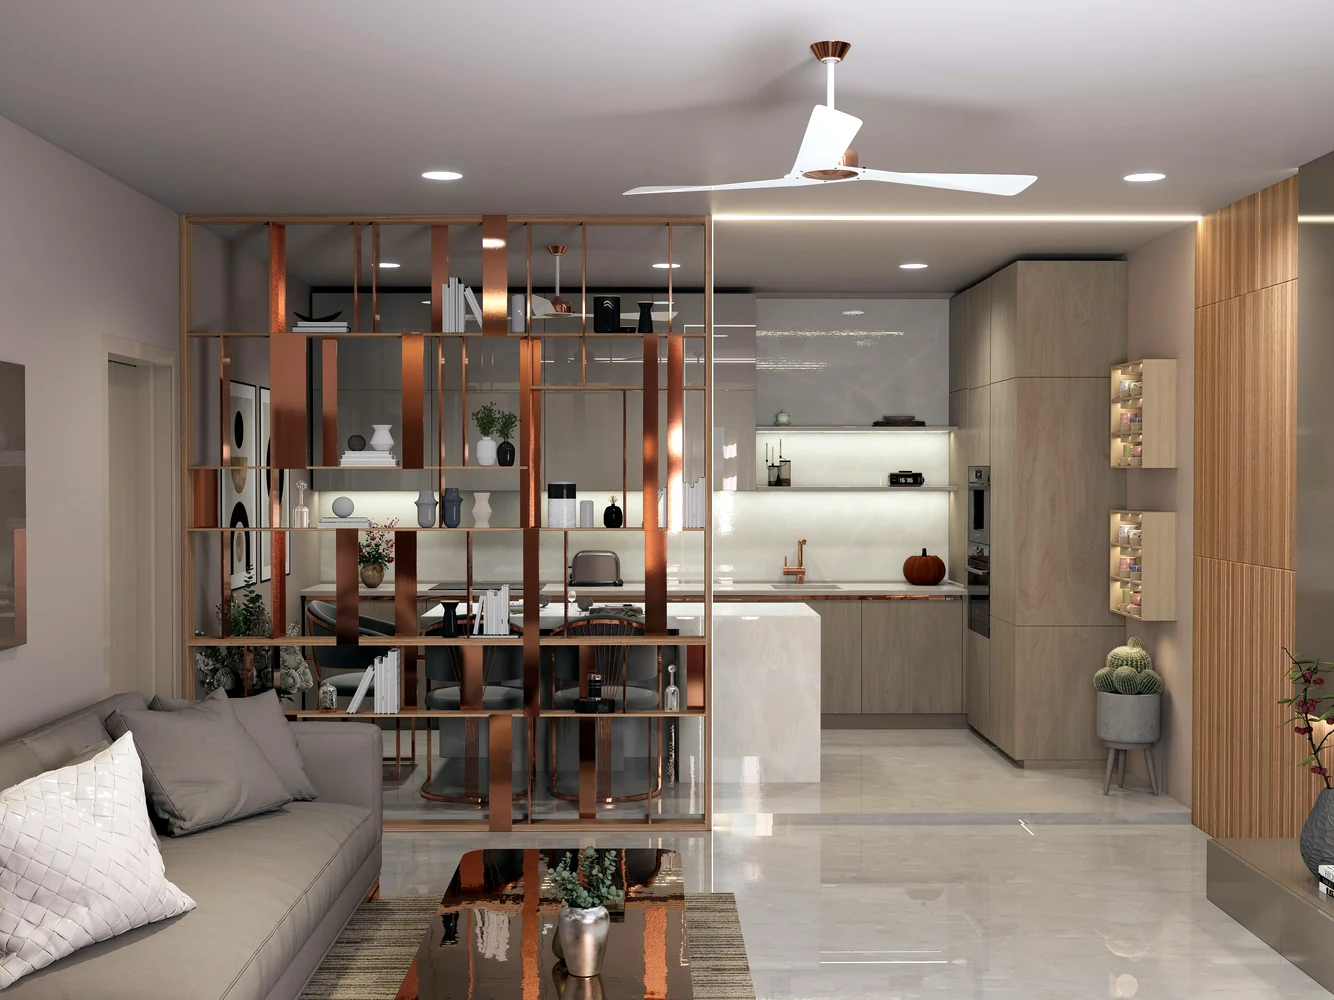
Spacious homes with practical floor plans for modern family living.
Thank you for your interest in our premium residential apartment project at Prime Vandalur. We are delighted to introduce a thoughtfully designed community that offers the perfect blend of comfort, convenience, and modern living.
Building Trust. Delivering Quality.
Apartment elevation, isometric layout and floor plan visuals are added from the client folder. The poster is kept only as reference and is not displayed as a main section image.
Each box now includes a matching visual image so buyers can understand the feature quickly.
Premium residential apartment structure with a balanced, modern elevation.
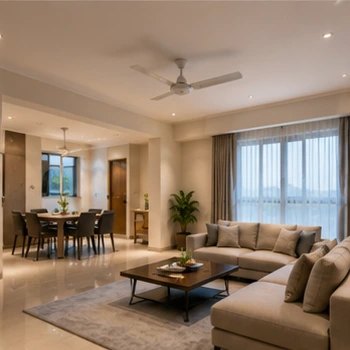
Spacious homes planned for families, comfort and practical everyday use.
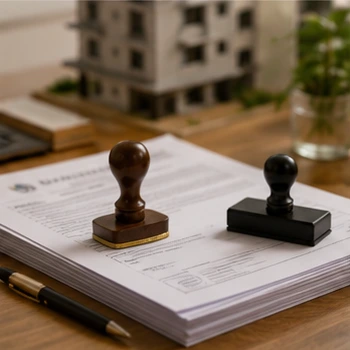
Approved project documentation that supports buyer confidence.
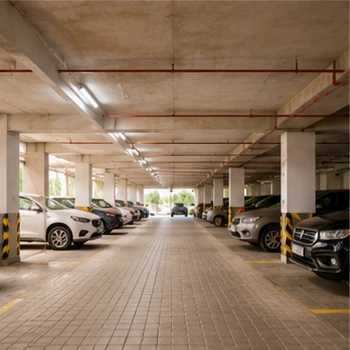
Protected parking provision for convenient resident access.
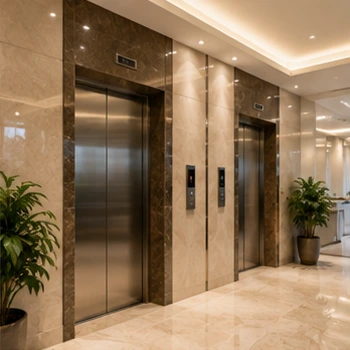
Smooth vertical movement for daily comfort across the building.

Reliable water availability designed for uninterrupted everyday living.

Enhanced security support for residents and shared spaces.
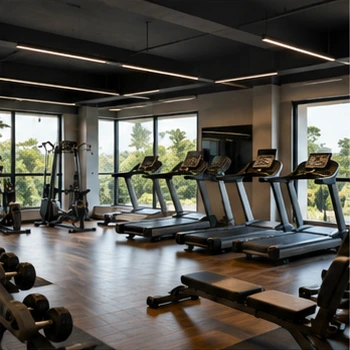
On-site fitness convenience inside the apartment community.

Provision for electric vehicles with future-ready mobility support.
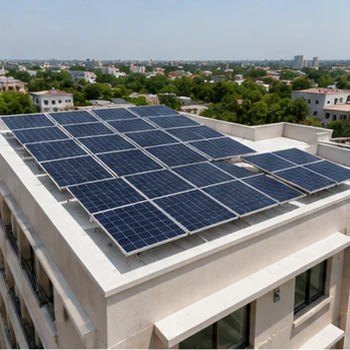
Future-ready energy provision that supports modern residential planning.
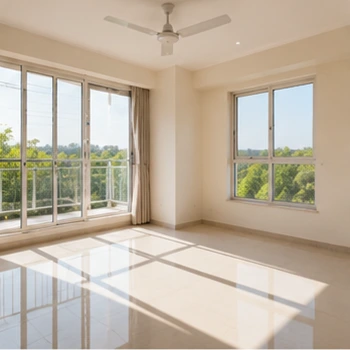
Excellent airflow and natural light across the living spaces.
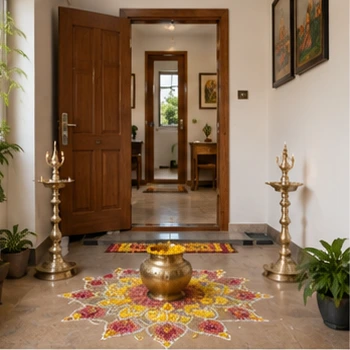
East, South and North facing units available with thoughtful planning.
From daily essentials to comfort-focused features, NS Kubera brings together amenities that make life easier for every family.
Amenity Listing
Review the provided typical floor plan. The original PDF is also included inside the ZIP assets folder for easy replacement or reference.
The isometric view helps buyers understand the relationship between bedrooms, living spaces, kitchens, balconies and passage areas at a glance.
Request a guided walkthroughPeaceful residential environment with strong day-to-day connectivity.
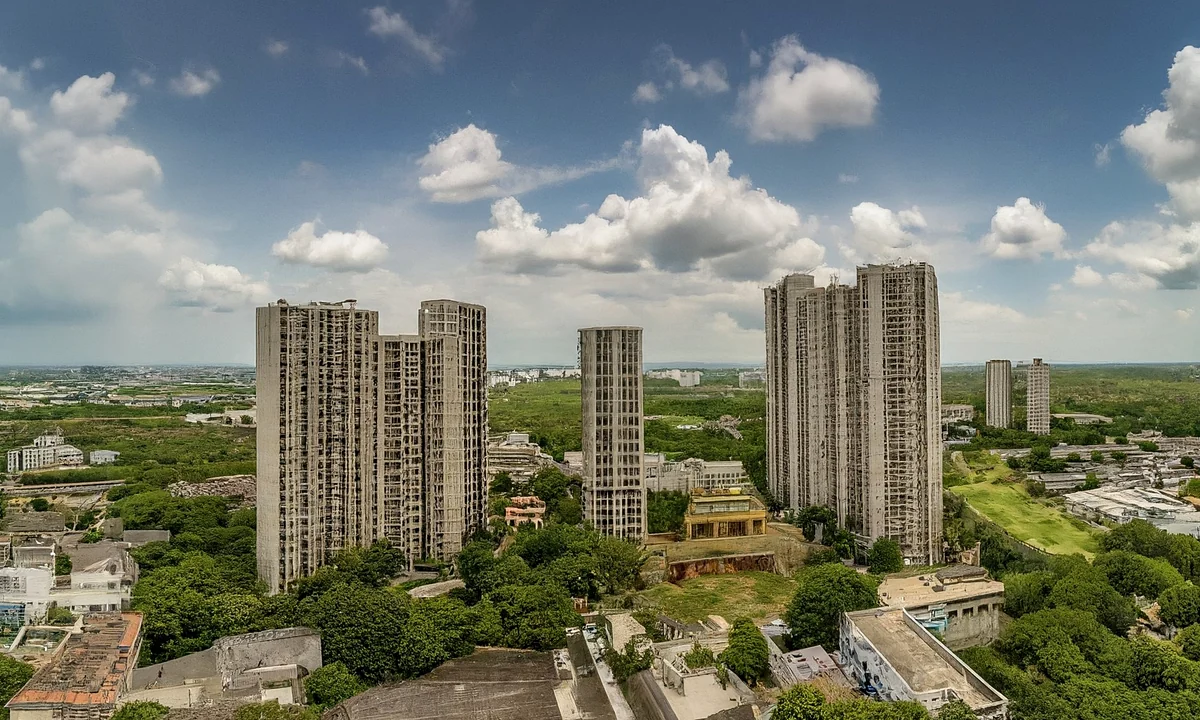
Minutes from Kandigai Junction
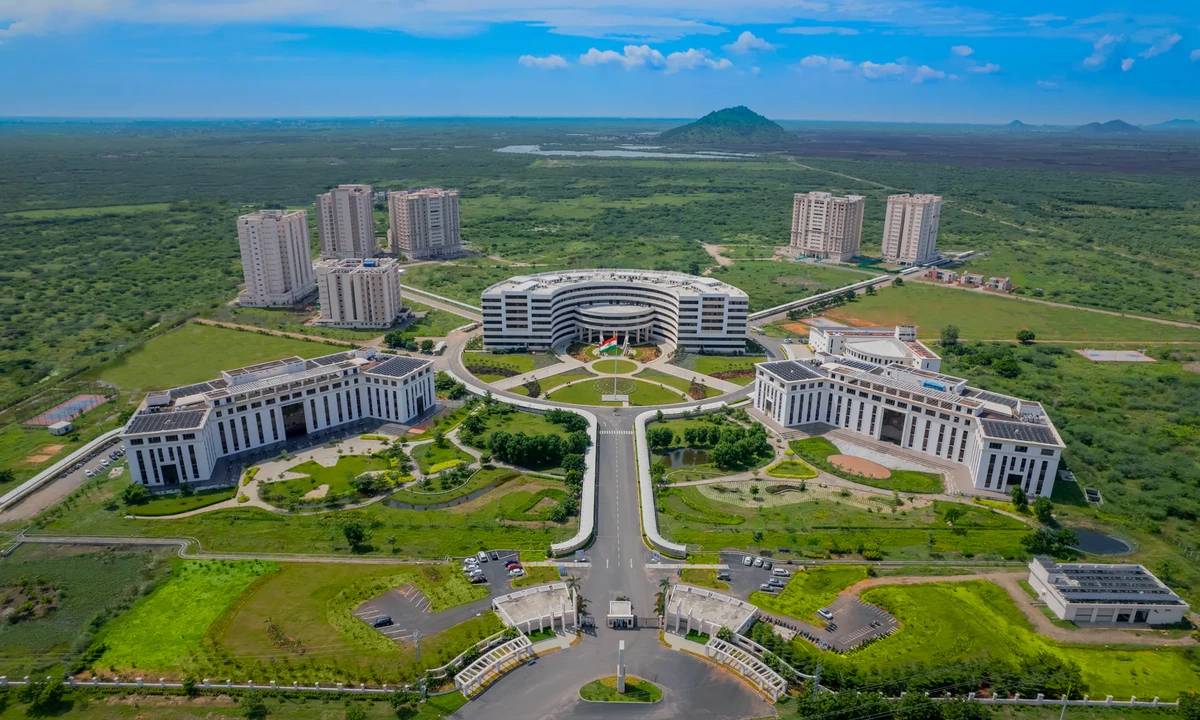
Minutes from VIT College

Minutes from Tagore College
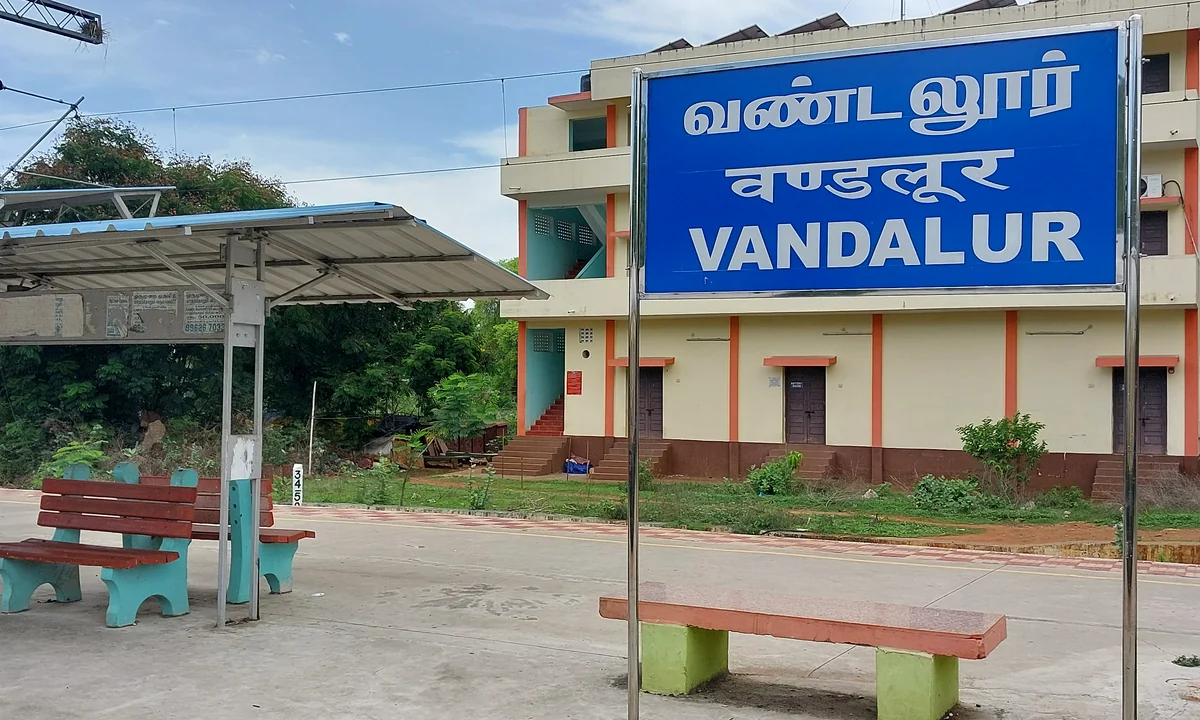
Minutes from Vandalur Junction

Minutes from Lakshmi Kuberar Temple
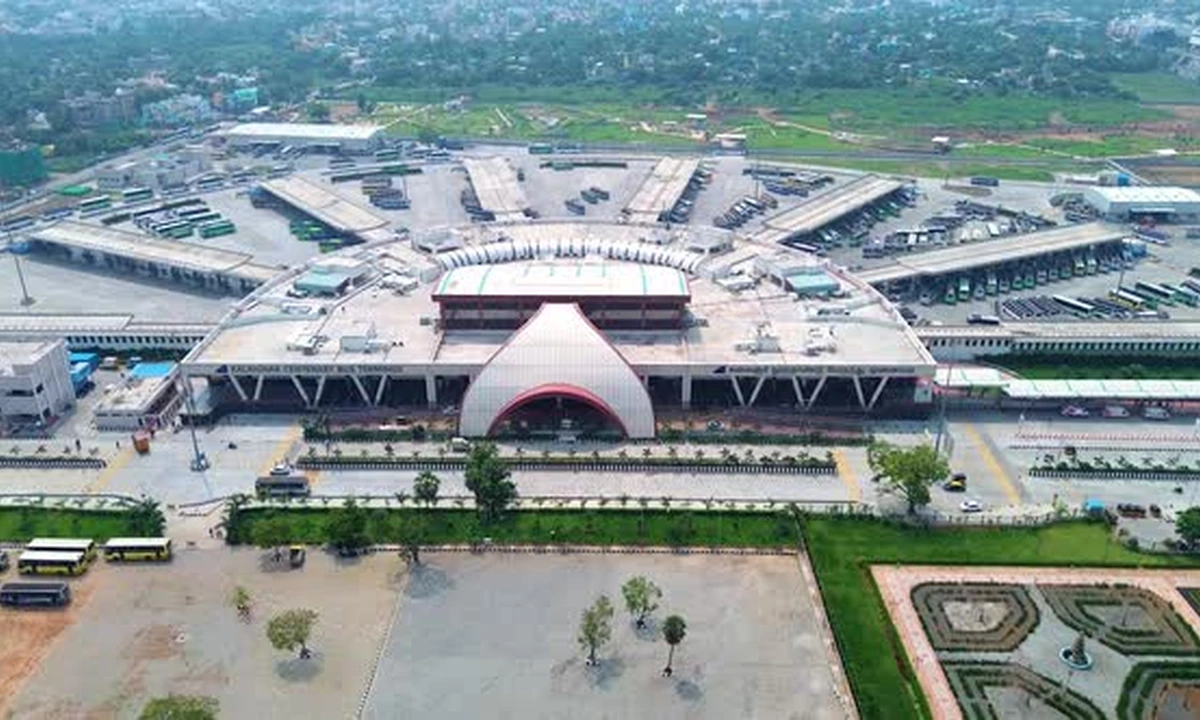
Minutes from Kilambakkam Bus Stand
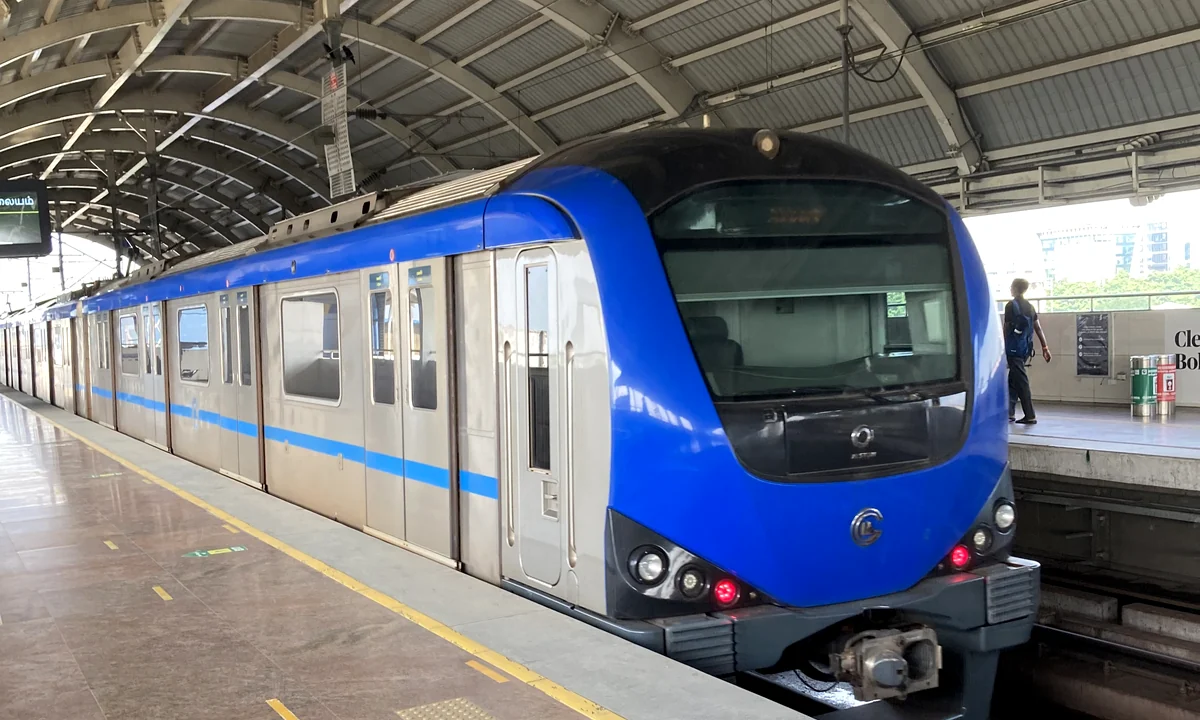
Minutes from Proposed Metro Station
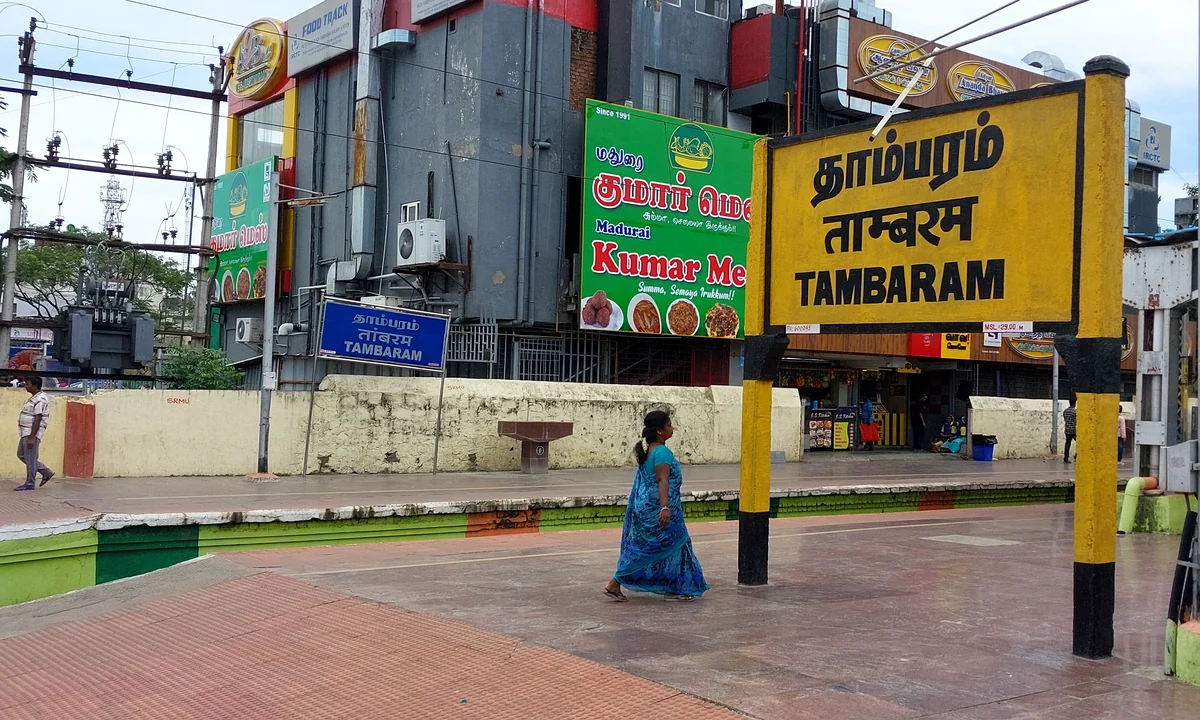
Minutes from Tambaram Railway Station

Minutes from East Tambaram
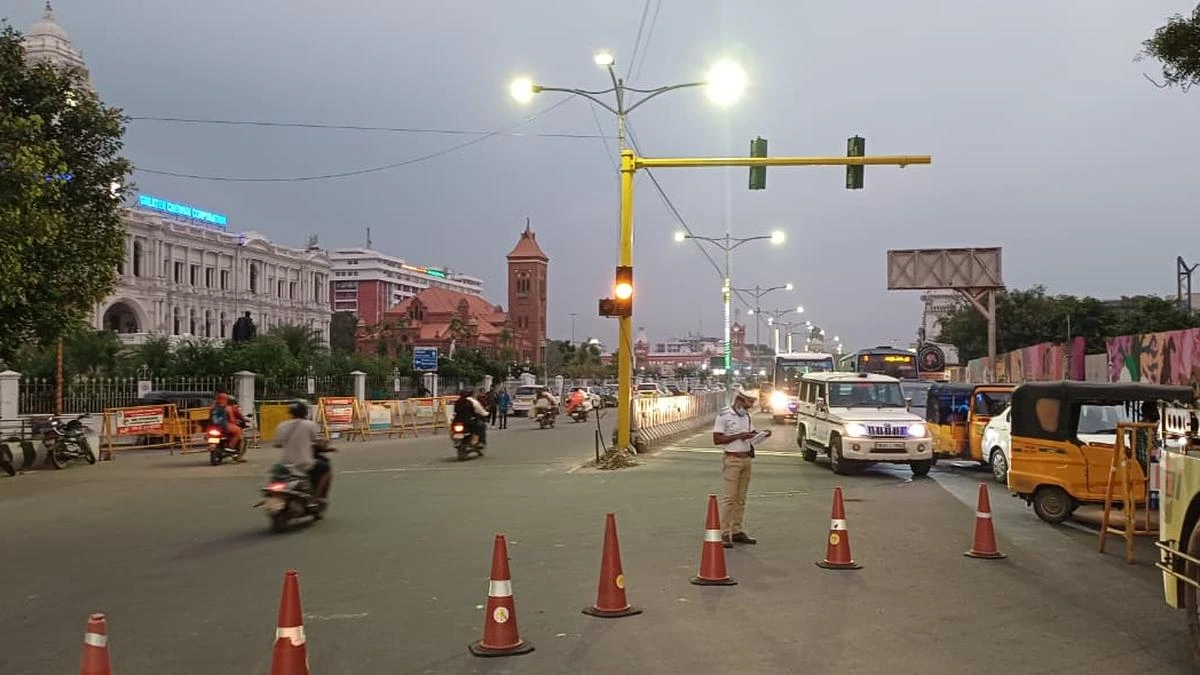
Minutes from Mapedu Junction
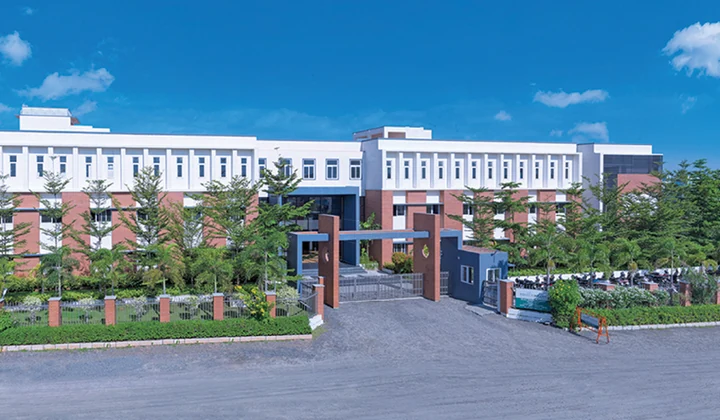
Minutes from Sree Niketan Patasala
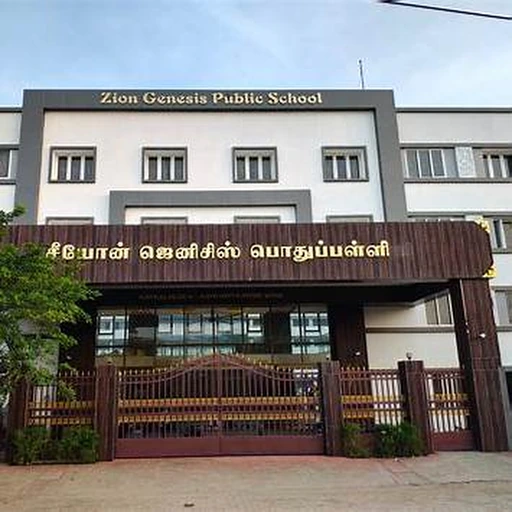
Minutes from Zion School

Minutes from FIITJEE School
Provided project images are added with interior reference images that can be replaced once final interior photos are shared.
NS Kubera is planned with carefully selected building features covering strong construction, premium finishes, safety, security, water systems, sustainability, parking and compliance.
We would be delighted to arrange a personalized site visit and help you explore the project in detail. Please let us know your convenient date and time.